

2707 SOUTHSHORE BLVDLake Oswego, OR 97034
Due to the health concerns created by Coronavirus we are offering personal 1-1 online video walkthough tours where possible.
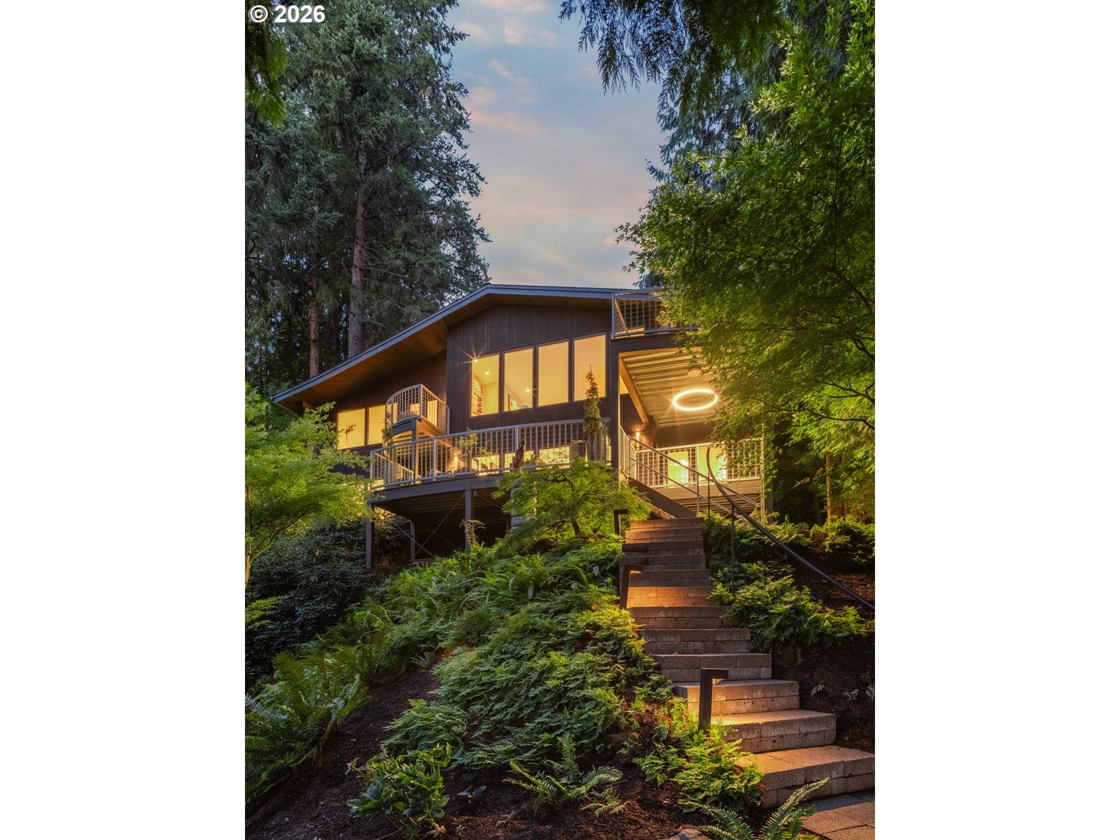
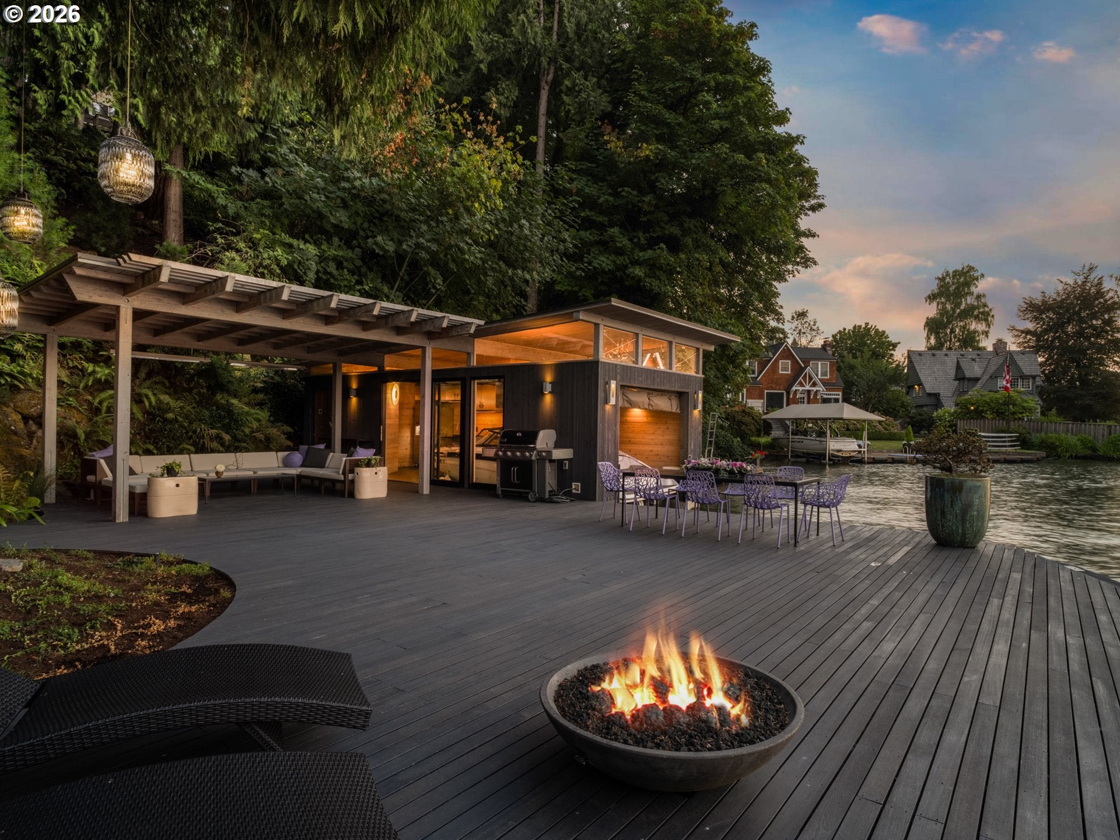
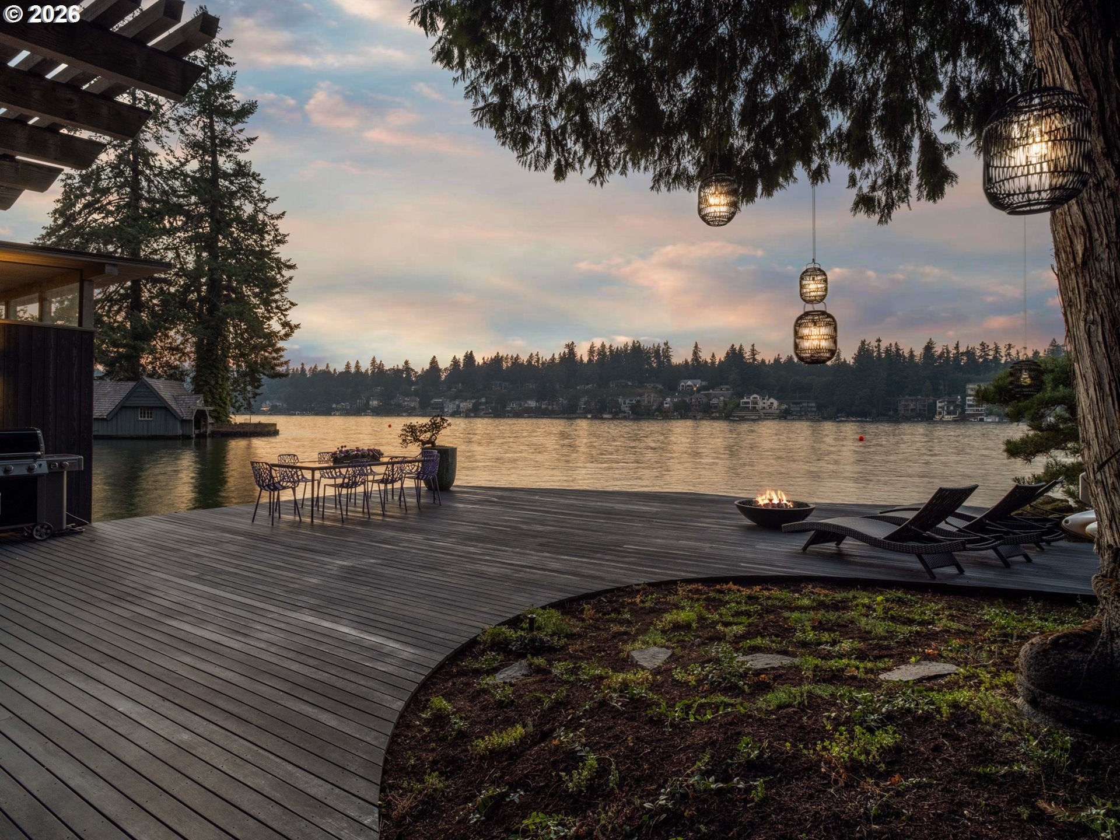
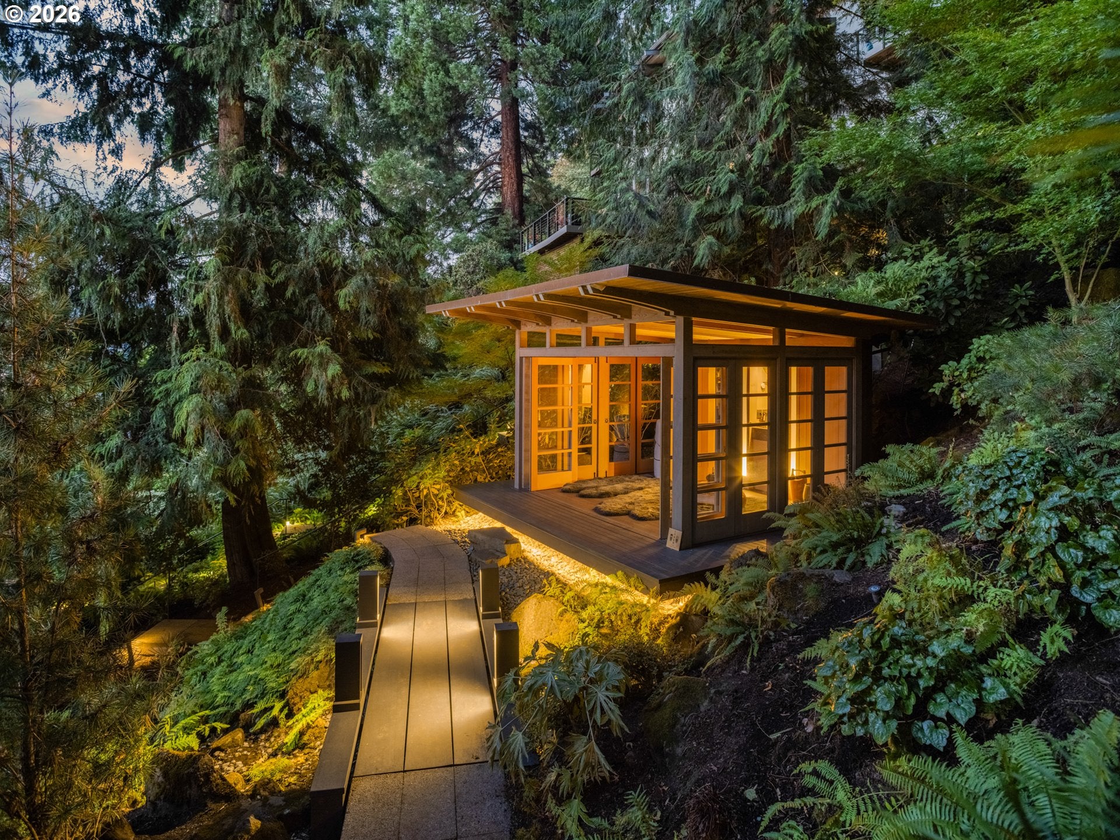
A private mid-century modern retreat on the main lake, where architecture, water, and Japanese-inspired landscape come together in a setting unlike anything else on the waterfront. The experience begins outside, where a Japanese-inspired garden creates a secluded retreat beneath the trees, designed in collaboration with a renowned designer of the Portland Japanese Garden. A cascading waterfall, layered plantings, winding pathways, and Platinum Habitat Certified grounds create a sense of calm while remaining connected to the lake. Tucked into the hillside is a one-of-a-kind timber-framed tea house with folding panel doors on three sides that open almost entirely to the landscape. A wet bar, bathroom, and outdoor shower make it ideal for quiet mornings, sunset cocktails, or intimate evenings with friends. Approximately 78 feet of lake frontage leads to an exceptional mid-century-inspired boathouse and dock, recently completed by MCM Construction. Mahogany decking, a kitchenette, bathroom, boat lift, and pergola-covered lounge create a waterfront entertaining space designed for all-day enjoyment. Originally built in the 1950s and taken down to the studs in 2008, the residence was thoughtfully reimagined while preserving its angular rooflines, post-and-beam structure, and unmistakable mid-century character. Walls of glass, oak floors, a softly vaulted ceiling, and a sleek black fireplace surround define the main living space, while the open kitchen features Miele and Dacor appliances, a gas range, and glazed tile backsplash. Two primary suites, one on each level, offer walk-in showers, walk-in closets, and direct access to spacious steel-and-concrete decks among the trees. A fully integrated Control4 Smart Home system adds modern convenience throughout. Most lakefront homes are defined by their view. This one is defined by experience: morning coffee among the trees, quiet moments in the tea house, afternoons on the dock, and an evening cocktail cruise across the lake.
| 24 minutes ago | Listing updated with changes from the MLS® | |
| 11 hours ago | Listing first seen on site |

The content relating to real estate for sale on this website comes in part from the IDX program of the RMLS™ of Portland, Oregon. Real estate listings held by brokerage firms other than Real Broker are marked with the RMLS™ logo, and detailed information about these properties includes the names of the listing brokers. Listing content is Copyright © 2026 RMLS™, Portland, Oregon. Some properties which appear for sale on this website may subsequently have sold or may no longer be available.
Last checked 2026-08-09 12:37 AM PDT.
All information provided is deemed reliable but is not guaranteed and should be independently verified